The Monastery of St. John the Theologian, commonly known as Poganovo Monastery, is situated in the gorge of the Jerma River in southeastern Serbia, on a site historically linked to pre-Christian worship. Construction of the monastery church began in the late 14th century under the patronage of the Serbian nobleman Lord Konstantin Dejanović and was completed prior to his death in May 1395. Following his passing, his daughter Jelena—who became Empress of Byzantium through her marriage to Emperor Manuel II Paleologos—continued to support the sanctuary. The patronage of Konstantin and Empress Jelena is commemorated by engraved circular medallions set into the western facade of the church.
Architecturally, the church represents a simplified variation of the Morava architectural school, designed as a compact triconch structure. The building features an octagonal dome over the central naos and a square dome above the narthex, constructed with alternating courses of stone and brick that form a colorful polychrome exterior. Decorative architectural details include five-sided apses, blind arcades in brick, circular medallions, and a double-row dentil brick cornice below the roofline. This distinct triconch layout served as an influential architectural prototype for post-Byzantine churches throughout southeastern Serbia and western Bulgaria.
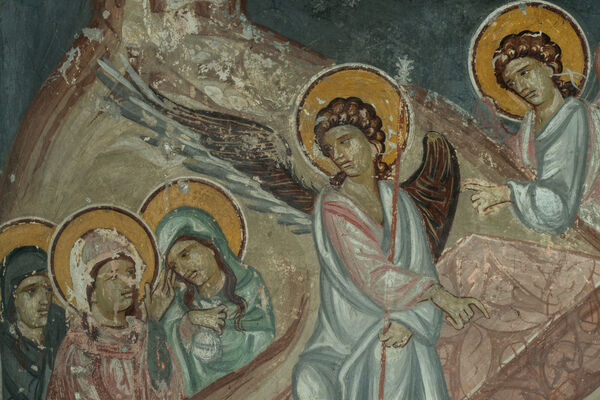
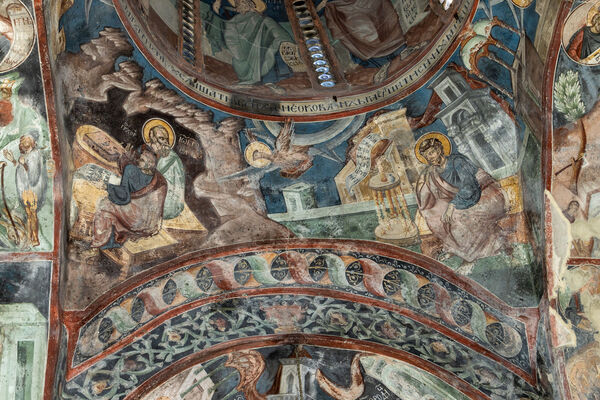
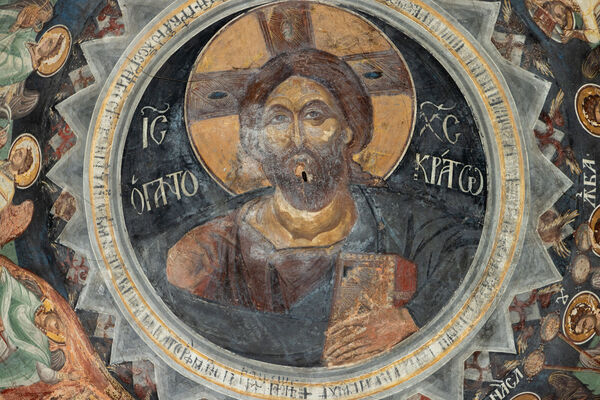
The interior of the church remained unpainted for over a century until a team of master artists completed its wall paintings on October 24, 1499. These painters hailed from Kastoria (and nearby Linotopi), collaborating with local Serbian artists to produce a rich iconographic program. The well-preserved fresco ensemble includes depictions of Christ Pantokrator, the Divine Liturgy, the Great Feasts, and the Passion of Christ. Notably, the northern choir displays portraits of Serbian state and church founders St. Simeon Nemanja and St. Sava, alongside revered Balkan hermits St. John of Rila and St. Joachim of Sarandapor.
In addition to the main church, the Poganovo complex preserves notable historic architecture, including a medieval kitchen (mutvak) with a traditional chimney (odžaklija) and a refectory, complemented by 19th-century residential quarters and a chardak.
During World War I, several of the monastery's finest treasures, including its original iconostasis and a famous double-sided icon depicting the Virgin Mary and St. John the Theologian, were transferred to Sofia. Comprehensive architectural and fresco conservation work conducted between 1966 and 1974 successfully preserved the monastery's structure and artistic heritage.